Zyon Grand Floor Plans: Designed for Every Lifestyle in Singapore’s Luxury Living
Introduction: Versatile Floor Plans for Elevated Living at Zyon Grand
In the heart of Singapore’s prestigious River Valley district, Zyon Grand redefines luxury living with its meticulously designed floor plans, tailored to suit a diverse range of lifestyles. Soaring 62 storeys high, this iconic development by City Developments Limited (CDL) and Mitsui Fudosan, inspired by the Japanese art of Ikebana, blends elegance, functionality, and innovation. From compact 1-Bedroom + Study units to expansive 5-Bedroom Supreme residences and exclusive penthouses, Zyon Grand’s floor plans cater to singles, families, professionals, and high-net-worth individuals seeking “luxury condos Singapore.” This explores the unique features and versatility of Zyon Grand’s floor plans, highlighting how they elevate urban living into a poetic and practical experience in the vibrant River Valley precinct.
Ikebana-Inspired Design: Thoughtful Layouts for Harmonious Living
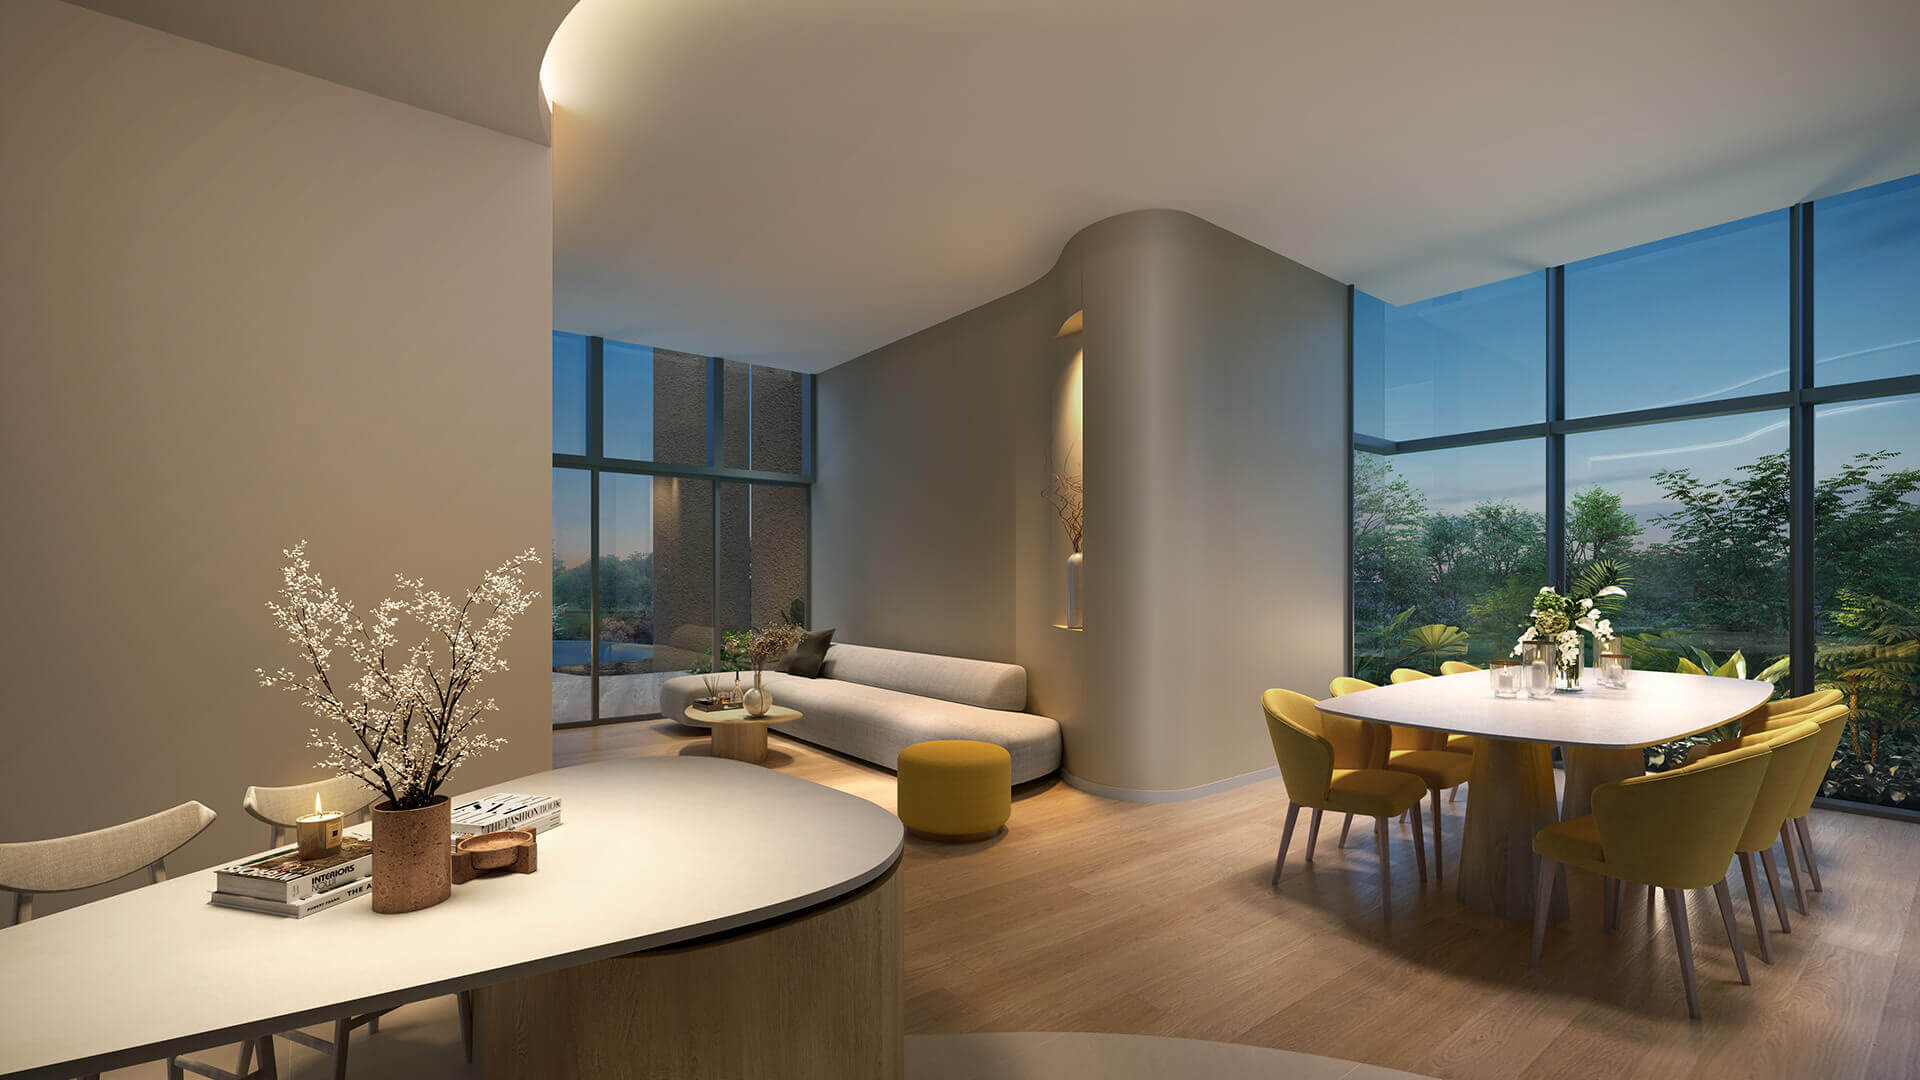
Drawing inspiration from Ikebana, the Japanese art of flower arrangement, Zyon Grand’s floor plans are crafted with precision and balance, ensuring every space feels both functional and aesthetically refined. Each unit is designed to maximize natural light, ventilation, and views, reflecting the development’s ethos of transforming the ordinary into the extraordinary.
- Optimized Space Utilization: Deep recessed balconies and thoughtful layouts enhance livability, providing shade and airflow while maintaining privacy.
- Natural Palette and Premium Finishes: Interiors feature warm, earthy tones, Haiku ceiling fans, and high-end materials like Italian Caccaro wardrobes (in select units) and appliances from V-Zug, Liebherr, and De Dietrich.
- Flexible Configurations: From cozy 1-Bedroom units to spacious penthouses, the floor plans cater to diverse needs, appealing to those searching for “River Valley condo floor plans” or “luxury residences Singapore.”
This Ikebana-inspired approach ensures that every Zyon Grand floor plan is a harmonious blend of form and function, designed for modern luxury living.
A Diverse Range of Unit Types for Every Lifestyle
Zyon Grand offers a comprehensive selection of unit types, ranging from 474 to 2,756 square feet, ensuring there’s a perfect home for every resident, whether a young professional, growing family, or discerning investor. Below is an overview of the floor plans, each designed to balance space, luxury, and practicality.
1-Bedroom + Study (474 Sqft, Stack 11)
- Ideal For: Singles, young professionals, or investors seeking high rental yield in “compact luxury condos Singapore.”
- Key Features:
- Compact yet functional layout with a dedicated study area, perfect for remote work or creative pursuits.
- Integrated magnetic accessories wall system in the kitchen and bathroom for flexible, clutter-free storage.
- Spacious balcony for outdoor relaxation, enhancing the sense of space.
- Appeal: This unit type maximizes efficiency, offering a luxurious yet affordable entry into Zyon Grand’s prestigious lifestyle, with panoramic city views in select units.
2-Bedroom (538 Sqft, Stack 05)
- Ideal For: Couples or small families looking for “2-bedroom condos River Valley.”
- Key Features:
- Well-proportioned living and dining areas, ideal for intimate gatherings.
- Modern kitchen with premium appliances and smart home integration.
- Generous bedroom sizes with ample storage, ensuring comfort and practicality.
- Appeal: Perfect for those seeking a balance of space and affordability in a prime location, with access to Zyon Grand’s world-class amenities.
2-Bedroom Premium (646 Sqft, Stack 12)
- Ideal For: Young families or professionals needing extra space.
- Key Features:
- Larger living areas compared to the standard 2-Bedroom, offering more room for entertaining.
- Enhanced privacy with well-separated bedrooms and a spacious balcony.
- Smart home features, including lighting and air conditioning controls, for effortless living.
- Appeal: This unit type offers a step-up in luxury and space, ideal for those searching for “premium 2-bedroom condos Singapore.”
2-Bedroom Premium + Study (721 Sqft, Stacks 04, 10)
- Ideal For: Professionals or small families needing a dedicated workspace.
- Key Features:
- Additional study room for home offices or creative spaces, enhancing versatility.
- Open-plan living and dining areas with natural light and ventilation.
- Premium fittings, including Hansgrohe and Geberit bathroom fixtures, for a refined aesthetic.
- Appeal: Combines the benefits of a 2-Bedroom layout with added flexibility, appealing to remote workers or families seeking “luxury condos with study Singapore.”
3-Bedroom (818 Sqft, Stack 06)
- Ideal For: Growing families or those needing extra space.
- Key Features:
- Spacious living and dining areas designed for family gatherings.
- Well-appointed bedrooms with ample storage, including built-in wardrobes.
- Large balcony with potential for stunning city views, enhancing the living experience.
- Appeal: Offers a family-friendly layout with access to Zyon Grand’s Early Childhood Development Centre (ECDC) and nearby schools, ideal for “family-friendly condos Singapore.”
3-Bedroom Deluxe (861 Sqft, Stacks 03, 09)
- Ideal For: Families seeking a premium family home.
- Key Features:
- Larger than the standard 3-Bedroom, with enhanced living and bedroom spaces.
- Thoughtful layout for privacy, with master bedroom separated from secondary bedrooms.
- Premium kitchen appliances and smart home integration for modern convenience.
- Appeal: Provides a spacious and luxurious option for families prioritizing comfort and style in “3-bedroom luxury condos River Valley.”
3-Bedroom Premium + Study (1,055–1,076 Sqft, Stacks 02, 07)
- Ideal For: Larger families or professionals needing versatile spaces.
- Key Features:
- Dedicated study area for work, study, or hobbies, adding flexibility to the layout.
- Expansive living and dining areas, ideal for entertaining or family time.
- Premium finishes, including Caccaro wardrobes in the master bedroom, and sweeping views in select units.
- Appeal: Combines family-friendly space with professional functionality, perfect for those searching for “luxury condos with study Singapore.”
4-Bedroom Premium (1,421 Sqft, Stack 08)
- Ideal For: Large families or those seeking spacious luxury.
- Key Features:
- Generous living and dining areas with ample room for entertaining.
- Large master suite with luxurious ensuite bathroom and Caccaro wardrobe.
- Spacious balconies with potential for panoramic views, enhancing indoor-outdoor living.
- Appeal: Offers expansive luxury for families or buyers looking for “4-bedroom condos Singapore” with premium amenities.
4-Bedroom Supreme (1,518 Sqft, Stack 01)
- Ideal For: Discerning buyers seeking exclusivity and space.
- Key Features:
- Larger layout with enhanced living, dining, and bedroom spaces.
- Premium finishes and smart home features for a seamless lifestyle.
- Potential for commanding views, elevating the living experience.
- Appeal: A step-up in luxury and space, ideal for those seeking “supreme luxury residences Singapore.”
4-Bedroom Supreme + Study (with Private Lift, 1,615 Sqft, Stack 08)
- Ideal For: High-net-worth individuals or families valuing privacy.
- Key Features:
- Private lift access for discreet entry and enhanced exclusivity.
- Dedicated study area for work or leisure, alongside spacious living areas.
- Premium fittings, including marble accents and high-end appliances.
- Appeal: Combines privacy and luxury, appealing to buyers searching for “luxury condos with private lift Singapore.”
5-Bedroom Supreme (with Private Lift, 1,819 Sqft, Stack 01)
- Ideal For: Large families or those seeking ultimate luxury.
- Key Features:
- Expansive layout with generous living, dining, and bedroom spaces.
- Private lift access for privacy and convenience.
- Premium finishes, including Caccaro wardrobes and panoramic views in select units.
- Appeal: Offers unmatched space and sophistication for families or buyers seeking “5-bedroom luxury condos Singapore.”
Penthouses (5-Bedroom with Private Lift, 2,659–2,756 Sqft, Stacks 01, 08)
- Ideal For: Ultra-luxury seekers and high-net-worth individuals.
- Key Features:
- Exclusive residences on Level 62 with private lifts and expansive layouts.
- Marble flooring in living and dining areas, timber tones in bedrooms for sublime tranquility.
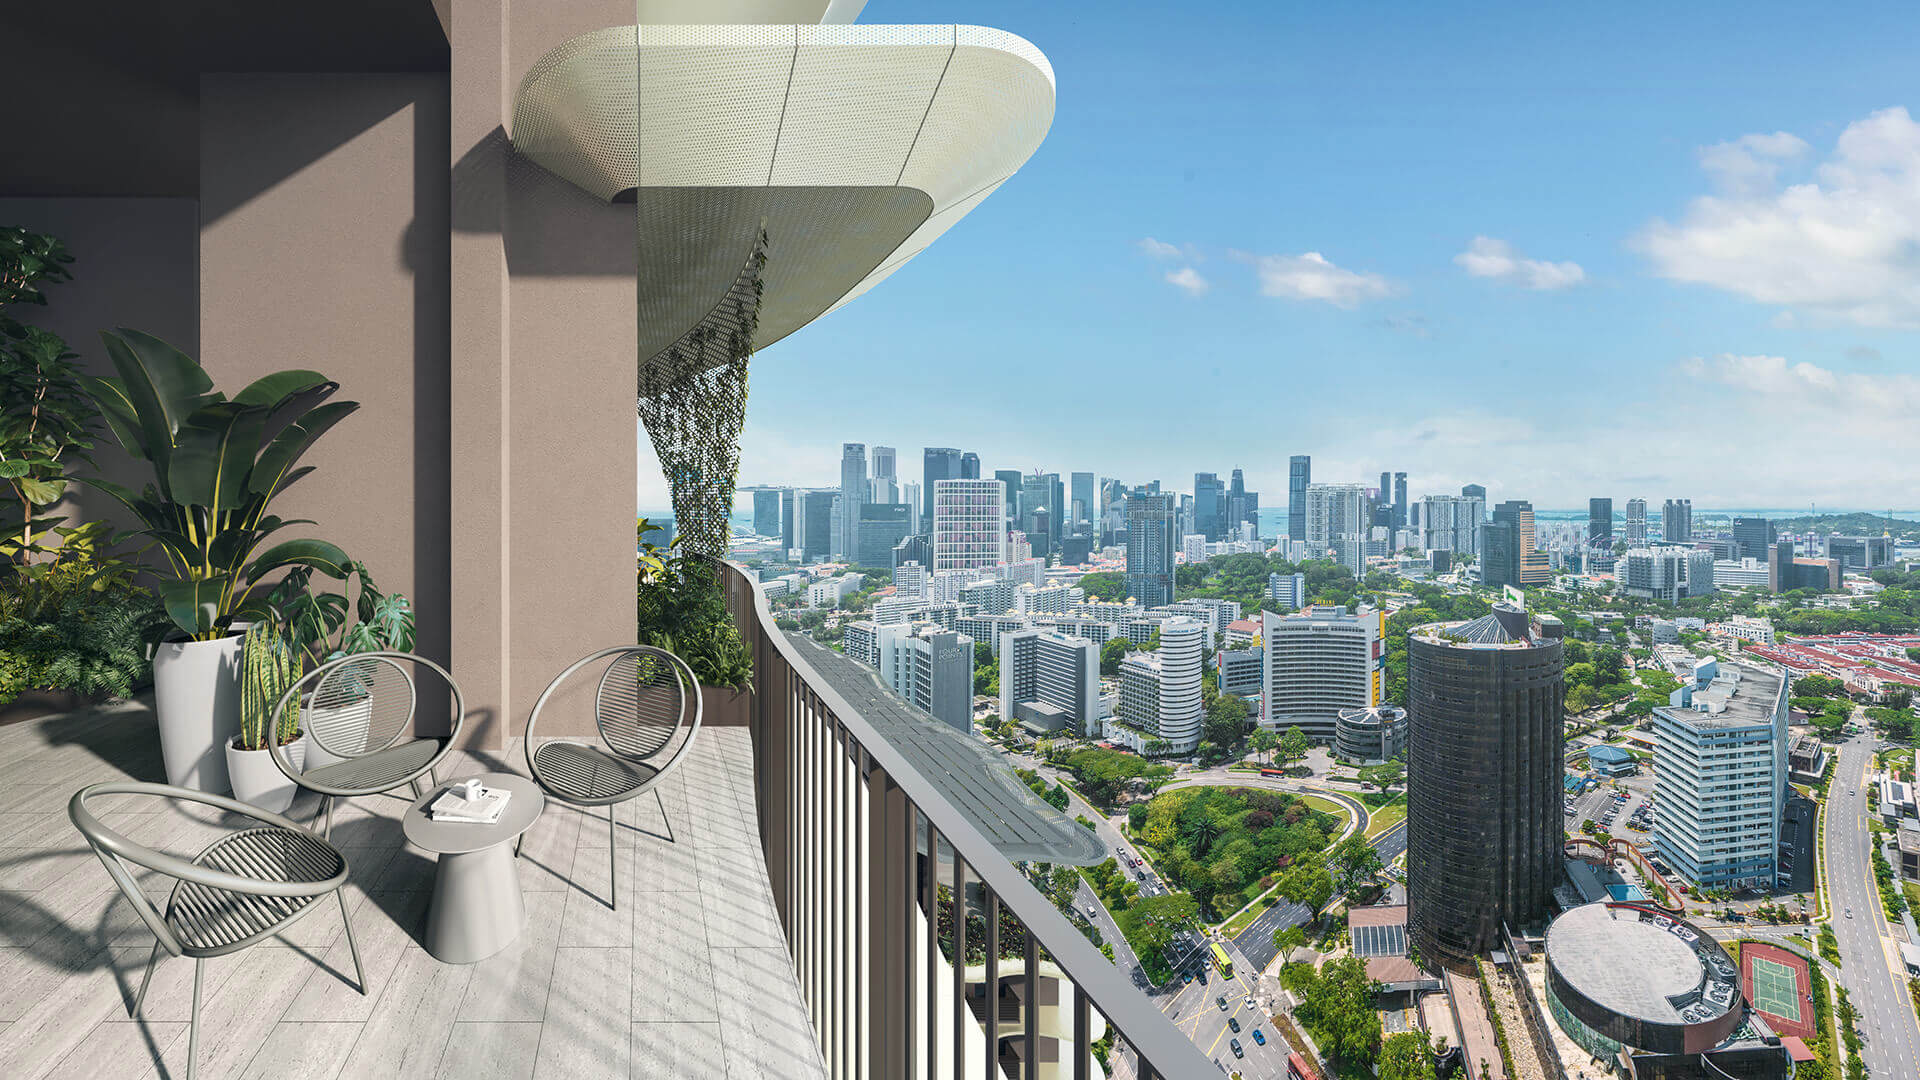
- 360-degree panoramic views from Marina Bay to Sentosa, offering a rare vantage point.
- Appeal: The pinnacle of Zyon Grand living, perfect for those searching for “luxury penthouses Singapore” or “River Valley penthouses with views.”
Smart Technology Integration: Enhancing Everyday Living
Zyon Grand’s floor plans are elevated by cutting-edge smart home features, ensuring a seamless and convenient lifestyle for residents. These innovations appeal to tech-savvy buyers searching for “smart luxury condos Singapore.”
- Smart Home Gateway: Connects appliances for remote control via a mobile app.
- Smart Lighting and Air Conditioning Controls: Schedule and monitor for energy efficiency and comfort.
- Smart Surveillance and Digital Lockset: Enhance security with remote monitoring and keyless entry.
- Smart WiFi Doorbell: Communicate with visitors remotely.
- Smart Energy Monitoring: Track household consumption for sustainable living.
These features are seamlessly integrated into every unit, from compact 1-Bedroom layouts to expansive penthouses, ensuring that Zyon Grand living is both luxurious and effortless.
Sustainability and Functional Design: A Future-Proof Investment
Zyon Grand’s floor plans are designed with sustainability in mind, aligning with its BCA Green Mark 2021 Platinum Super Low Energy certification. This USP appeals to eco-conscious buyers searching for “green luxury condos Singapore.”
- Energy-Efficient Layouts: Deep recessed balconies and porous designs enhance natural ventilation and reduce solar heat gain, lowering energy costs.
- Sustainable Materials: Low-VOC paints and certified sustainable materials ensure healthy indoor air quality.
- Flexible Spaces: The inclusion of study areas in select units caters to evolving needs, such as remote work or homeschooling, making the floor plans future-proof.
These features enhance the livability and long-term value of Zyon Grand’s residences, making them a smart investment in Singapore’s luxury property market.
Maximizing Views and Connectivity
Zyon Grand’s floor plans are strategically positioned across various stacks to maximize views and connectivity, a key draw for buyers seeking “condos with city views Singapore.” Higher-floor units, particularly in stacks 01, 08, and 12, offer panoramic vistas of Marina Bay, Sentosa, and the downtown skyline. The development’s direct link to Havelock MRT Station ensures that residents are just minutes from Orchard Road, the CBD, and Marina Bay, enhancing the appeal of every floor plan.
Catering to Diverse Lifestyles
Zyon Grand’s diverse floor plans cater to a wide range of residents, from young professionals to large families and ultra-luxury seekers. The inclusion of an on-site Early Childhood Development Centre (ECDC) and proximity to top schools like River Valley Primary make the 3- and 4-Bedroom units ideal for families. Meanwhile, compact 1- and 2-Bedroom units appeal to singles or investors, and penthouses attract those seeking exclusivity. This versatility makes Zyon Grand a top choice for “family-friendly condos Singapore” and “luxury penthouses River Valley.”
Conclusion: Zyon Grand Floor Plans—A Blueprint for Luxury Living
Zyon Grand’s floor plans are a testament to its vision of transforming urban living into a poetic and practical masterpiece. From the compact elegance of 1-Bedroom + Study units to the expansive grandeur of 5-Bedroom penthouses, each layout is designed with precision, sustainability, and luxury in mind. With smart technology, premium finishes, and a prime River Valley location, Zyon Grand offers a living experience that caters to every aspiration. For those seeking a luxury condo in Singapore that blends versatility, connectivity, and timeless elegance, Zyon Grand’s floor plans are the ultimate blueprint for a life well-lived.
Zyon Grand Floor Plan available in PDF for view and download.